66 Rocky Point Crescent
$ 803,999
SOLD
Login to see the price
Features
Location


Description
Bright, sunny and well-maintained 3-bedroom, 3-washroom semi-detached home offering lots of natural light and a functional open-concept layout. Features include new hardwood in 2021, lots of pot lights, updated kitchen with new quartz countertop in 2023, recently painted kitchen cabinets, and full property freshly painted in 2024. Major updates include new A/C in 2022 and new furnace in Jan 2025. Spacious primary bedroom with ensuite, plus two good-sized additional bedrooms, walk-out to balcony, walk-out to deck and a private backyard setting with no neighbours behind. Unfinished basement provides excellent future potential to design your own legal secondary suite for extra income, subject to city approvals. Perfect for first-time home buyers, investors, or growing families. Conveniently located close to schools, parks, public transit, highways and daily amenities, with very good access to Hwy 410, approximately 2 minutes' drive from the property. Excellent location for families exploring Peel's specialized school pathways, including IBT, SciTech, Regional Arts and AP programs.
Overview
Property Details
Occupant Type:
Owner
Basement:
Unfinished
Lot Size:
22.31 X 126.77 Feet
Lot Size Dimensions:
22.00 x 127.00 Feet (**No Neighbours Behind**)
Lot Features:
Irregular Lot
Property Features:
Lake/Pond, Park, Public Transit, Hospital, School Bus Route, Fenced Yard
Amenities & Features
- Air Conditioning
Property Rooms
| Room Level | Room Type | Room Width | Room Length | Room Area | Room Dimensions | Room Desc |
|---|---|---|---|---|---|---|
| Main | Breakfast | 2.773 (Meters) | 2.743 (Meters) | 7.59 (Square Meters) | 2.74 x 2.77 | Breakfast |
| Main | Kitchen | 3.02 (Meters) | 2.16 (Meters) | 6.52 (Square Meters) | 2.16 x 3.02 | Kitchen |
| Main | Great Room | 4.907 (Meters) | 4.26 (Meters) | 20.87 (Square Meters) | 4.26 x 4.90 | Living Room |
| Second | Primary Bedroom | 3.35 (Meters) | 4.907 (Meters) | 16.42 (Square Meters) | 4.90 x 3.35 | Primary Bedroom |
| Second | Bedroom 2 | 3.048 (Meters) | 2.743 (Meters) | 8.33 (Square Meters) | 2.74 x 3.04 | Bedroom 2 |
| Second | Bedroom 3 | 3.69 (Meters) | 2.77 (Meters) | 11.62 (Square Meters) | 2.98 x 3.90 | Bedroom 3 |
Location
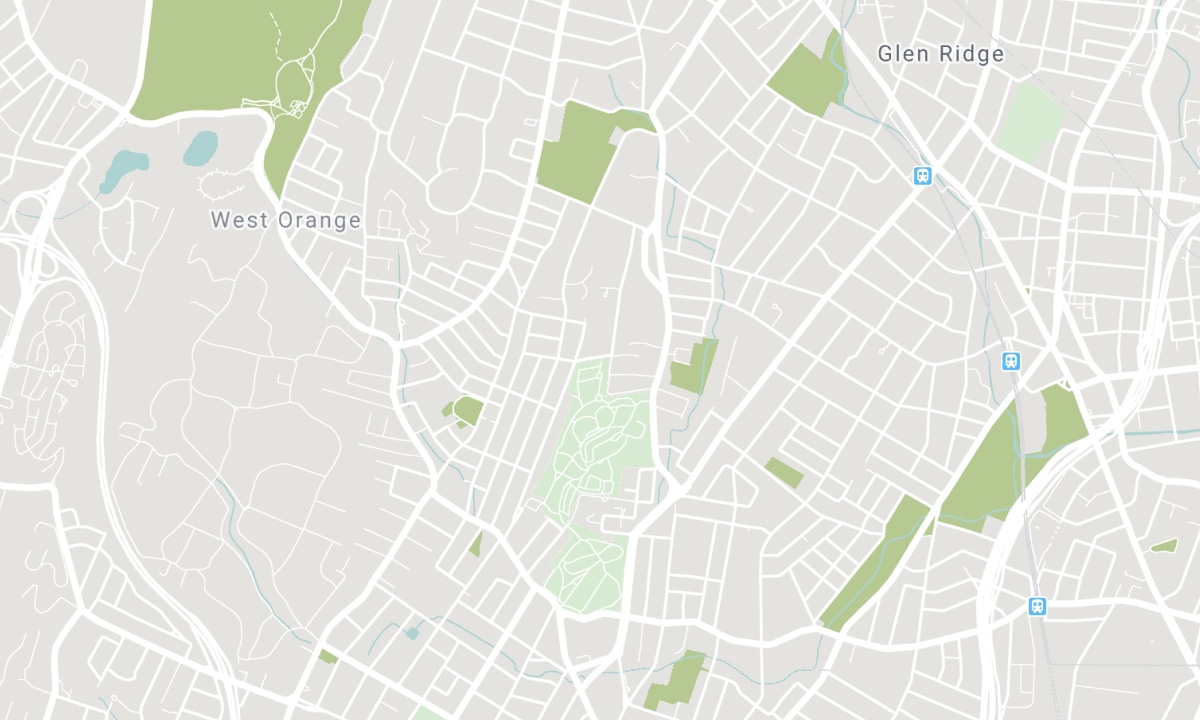
Nearby Schools
Source: Schools information and student demographics
For further information and school ranking visit Fraser Institution and EQAO.
| Green | Yellow | Orange | Red | |
| Average student achievements (out of 100%) | 100-76 | 75-60 | 60-40 | 40-0 |
Transaction History
| List Date | Transaction | List Price | Sold/Leased Price | DOM | Status | Transaction Date |
|---|
All information displayed is believed to be accurate but is not guaranteed and should be independently verified. No warranties or representations are made of any kind. Data is provided courtesy of PropTx. Disclaimer: The property is not necessarily in the boundary of the schools shown above. This map indicates the closest primary and secondary schools. This tool is designed to provide the viewer an overview of the ratings of nearby public schools, and does not suggest association to school boundaries. To view all schools and boundaries please visit the respective district school board’s website.

Book a Showing

Kiran Mistry
Real Estate Broker
- (416) 821-3446
- saleskmistry@gmail.com

