35 Pioneer Lane
$ 1,199,000
SOLD
Login to see the price
Features
Location


Description
A true showstopper in one of East Woodbridge's most established neighbourhoods. Welcome to 35 Pioneer Lane, a beautifully maintained raised bungalow located on a quiet cul-de-sac and set on a huge pie-shaped lot with exceptional privacy and mature greenery. Offering approximately 2,000 sq ft of total functional living space including the finished walk-out basement and the bright sunroom. Featuring 3 spacious bedrooms on the main floor plus 1 bedroom in the basement, ideal for extended family or an in-law suite setup. The bright sunroom with skylights, oversized windows and backyard views creates the perfect family gathering space year round. The backyard is truly the highlight of the home featuring incredible outdoor space, gazebo seating area and peaceful green views perfect for relaxing, entertaining, gardening or simply unwinding in nature. Recent improvements include refinished kitchen cabinets (2026), renovated main floor bathroom (2026), freshly painted main floor (2026), porch redone (2025), plus numerous additional updates throughout the home. Finished lower level with above grade windows and direct garage access offers added versatility. Double garage plus 4 driveway parking spaces for a total of 6 car parking. Conveniently located with easy access to public transit, major highways, schools, parks, shopping and everyday amenities. Pride of ownership throughout. A must see property!
Overview
Property Details
Occupant Type:
Owner
Basement:
Finished, Walk-Out
Lot Size:
40.42 X 145.8 Feet
Lot Size Dimensions:
40.42 x 146.14 Feet (Irregular, Rear 130.19, Side 82.63)
Lot Irregularities:
Rear 130.27, Side 82.72
Lot Features:
Irregular Lot
Amenities & Features
- Fireplace
Property Rooms
| Room Level | Room Type | Room Width | Room Length | Room Area | Room Dimensions | Room Desc |
|---|---|---|---|---|---|---|
| Main | Kitchen | 3.286 | 3.286 | -- | -- | -- |
| Main | Dining Room | 3.286 | 4.224 | -- | -- | -- |
| Main | Great Room | 3.999 | 5.001 | -- | -- | -- |
| Main | Sunroom | 3.883 | 4.825 | -- | -- | -- |
| Main | Primary Bedroom | 3.606 | 4.005 | -- | -- | -- |
| Main | Bedroom 2 | 3.182 | 3.505 | -- | -- | -- |
| Main | Bedroom 3 | 3.203 | 3.249 | -- | -- | -- |
| Basement | Recreation | 4.575 | 7.349 | -- | -- | -- |
| Basement | Bedroom | 3.566 | 3.935 | -- | -- | -- |
Location
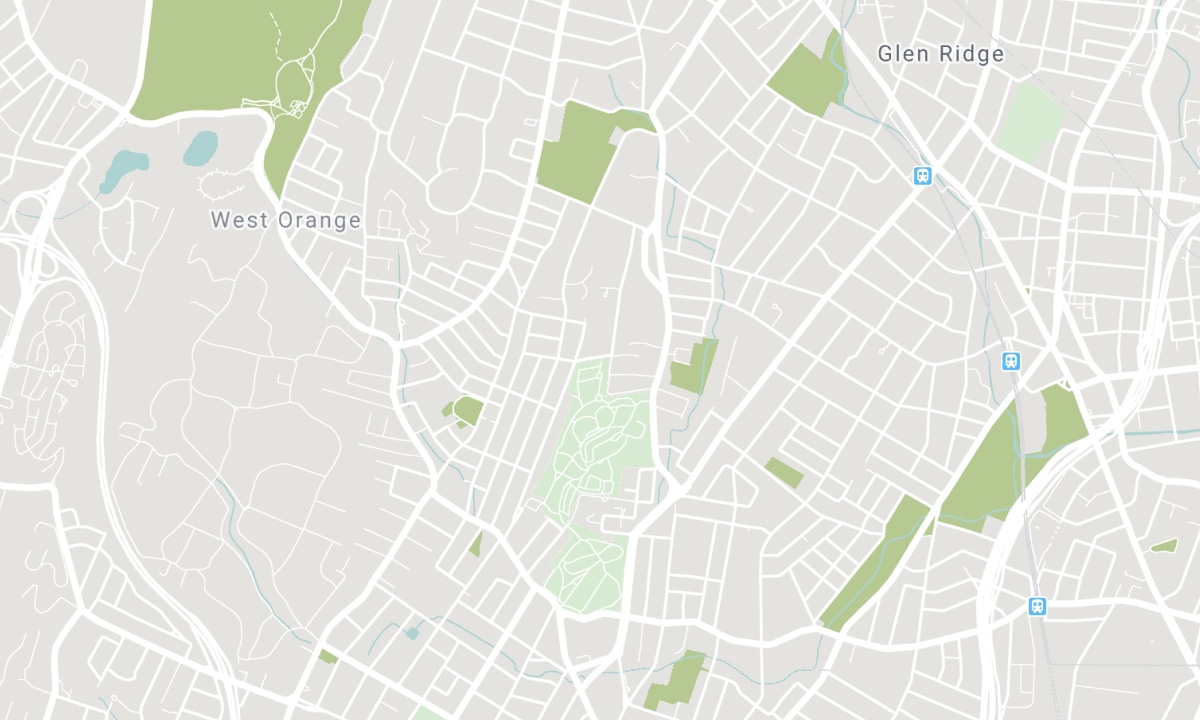
Nearby Schools
Source: Schools information and student demographics
For further information and school ranking visit Fraser Institution and EQAO.
| Green | Yellow | Orange | Red | |
| Average student achievements (out of 100%) | 100-76 | 75-60 | 60-40 | 40-0 |
Transaction History
| List Date | Transaction | List Price | Sold/Leased Price | DOM | Status | Transaction Date |
|---|
All information displayed is believed to be accurate but is not guaranteed and should be independently verified. No warranties or representations are made of any kind. Data is provided courtesy of PropTx. Disclaimer: The property is not necessarily in the boundary of the schools shown above. This map indicates the closest primary and secondary schools. This tool is designed to provide the viewer an overview of the ratings of nearby public schools, and does not suggest association to school boundaries. To view all schools and boundaries please visit the respective district school board’s website.

Book a Showing

Kiran Mistry
Real Estate Broker
- (416) 821-3446
- saleskmistry@gmail.com

